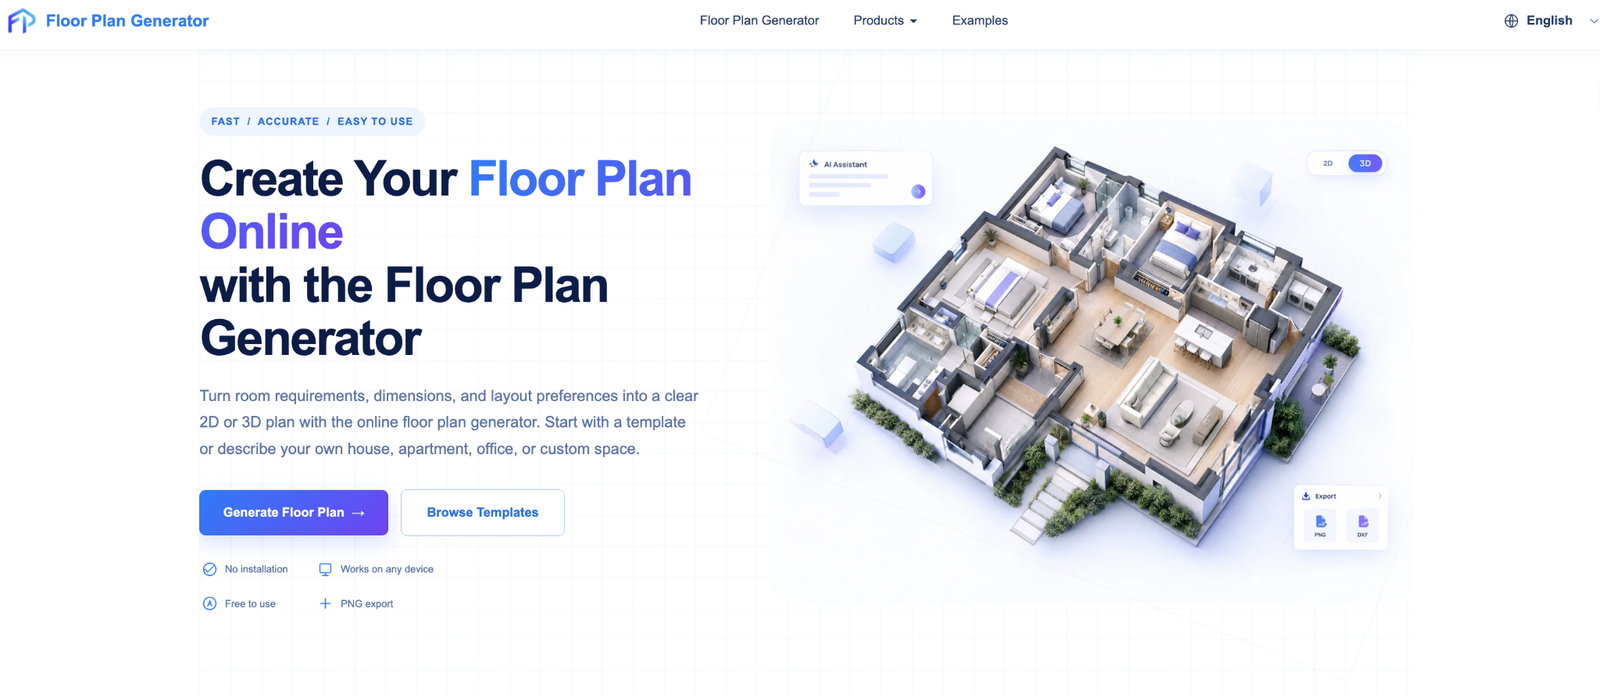
A free floor plan generator lets you draw rooms, add furniture and switch to a 3D floorplan in minutes, with no CAD skills or software install needed.
Planning a room on paper works until the sofa doesn’t fit and the eraser gives out. A free floor plan generator fixes that inside a browser tab: you draw walls, drop in doors and furniture, and see everything to scale. Many of these tools also convert the plan into a 3D floorplan, so you can judge a space the way you’d experience it standing in the room. This guide explains what these tools do, how 3D differs from a flat drawing, how to build a plan step by step, and what to check before you settle on one.
What Is a Free Floor Plan Generator?
A free floor plan generator is an online or app-based tool that creates a scaled layout of a room, home or office without paid software. You type in dimensions or draw walls with a mouse or finger, and the tool handles scale, area and object placement.
Most fall into two camps. Drawing-based generators hand you a blank canvas and a toolbox of walls, windows and doors. Template-based generators start from a preset, say a two-bedroom apartment, and let you edit it. Beginners usually move faster with templates. Anyone working from real measurements is better off with the blank canvas.
The typical users are homeowners planning a renovation, renters testing furniture before moving day, agents who need a quick visual for a listing, and design students.
What Is the Difference Between a 2D Plan and a 3D Floorplan?
A 2D floor plan is a flat, top-down drawing of walls, doors and measurements. A 3D floorplan adds height and depth, showing the same layout as a model you can rotate or walk through. The 2D view is better for precision, while the 3D view is better for judging how a space feels.
When 2D Is Enough
If you’re checking whether a wardrobe fits between two walls, or handing measurements to a carpenter, a flat plan does the job. It’s also faster to edit.
When a 3D Floorplan Earns Its Place
Height changes everything. A 3D floorplan shows how a tall bookshelf crowds a low ceiling, where daylight from a window lands, and how flooring and wall colours work together. It’s also the easier format to show a partner or client who can’t read a technical drawing. My advice: draw in 2D, then flip to 3D as a final check. Most tools support exactly that workflow.
How Do You Make a Floor Plan Online for Free?
You can make a floor plan online for free by measuring your space, choosing a browser-based generator, drawing the walls, adding doors, windows and furniture to scale, and then checking the result in 3D. A simple room takes about 15 minutes; a full home takes an hour or two.
- Measure the space. Note each wall length, door and window width, and ceiling height. A laser measure is faster than a tape, but either works.
- Choose a generator and set your units (metres, feet or inches) before drawing anything.
- Draw the outer walls first, then the interior walls.
- Add doors, windows and fixed elements such as stairs, kitchen counters and built-in wardrobes.
- Place furniture using real dimensions. Resize library items if they don’t match what you own or plan to buy.
- Switch to 3D view, walk around the layout, then export it as an image or PDF.
One practical tip: measure every wall separately. Rooms are rarely perfectly square, and a two-centimetre error per wall adds up fast. [link to related post: how to measure a room for furniture]
What Features Should a Good Free Floor Plan Generator Have?
Accurate, Editable Measurements
Look for snap-to-grid drawing and the option to type exact dimensions. Dragging walls by eye is fine for a sketch but useless for checking whether a fridge fits.
A Usable Furniture and Fixture Library
A big library means little if the sizes are unrealistic. Prefer tools that let you resize items or add custom shapes.
Real 3D Output
Some tools advertise a 3D floorplan but lock rendering behind a paid plan. Test the 3D view before you invest an hour drawing.
Export and Sharing Options
Check whether you can download a plan as PNG or PDF, and whether the free version stamps a watermark on it.
Where Free Floor Plan Tools Fall Short
Free plans usually come with strings attached: limited saved projects, watermarked or low-resolution exports, and premium furniture or high-quality 3D renders behind a paywall. These limits change often, so read the current terms before building something you’ll want to keep.
There’s a bigger caveat too. A generator produces a planning aid, not a construction drawing. For permits, structural changes or anything a builder will work from, you’ll still need drawings from an architect or licensed drafter. Use free tools to make decisions, and professionals to document them.
Conclusion
A free floor plan generator won’t replace an architect, but it will stop you from buying a sofa that blocks the hallway. Measure carefully, draw in 2D, and review the 3D floorplan before spending a rupee. If the first tool hits a paywall, try another; there’s no shortage. Grab a tape measure and sketch your first room today. [link to related post: best free interior design tools]
Suggested tags
free floor plan generator, free floor plan maker, 3d floorplan, 3d floor plan generator, how to make a floor plan online free, create floor plan online, interior design tools